
Price Reduction - Views - Primary on Main
Address
232 Via Firenza, Rancho Mirage, CA
Price
$ 737,000
Property Attributes
- MLS#219145800DA
- TypeSingle Family
- Listing Status Active
- CountyRiverside
- CityRancho Mirage
- Area Rancho Mirage
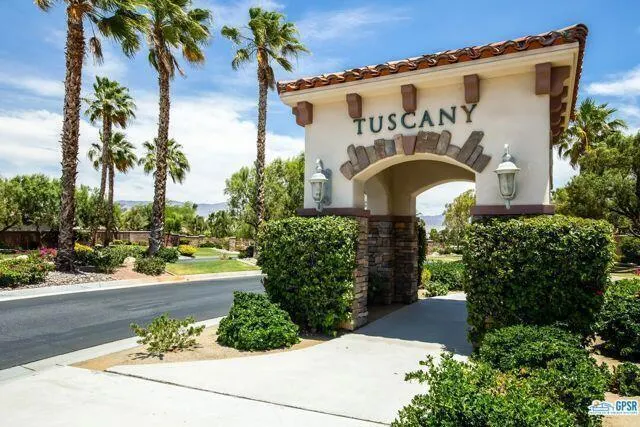
- NeighborhoodTuscany
- Zip92270
- Style
- Year Built2003
- Price$ 737,000
- Bedrooms3
- Full Bathrooms3
- Half Bathrooms0
- Sqr Footage2184
- Lot Size0.18 Acres
Data Source:
California Regional MLS (CRMLS)
Property Description
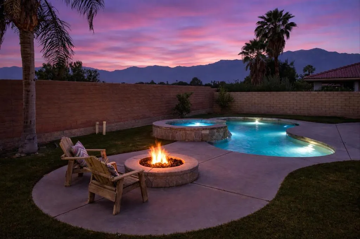
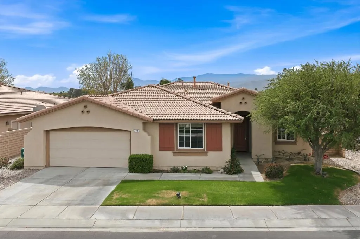
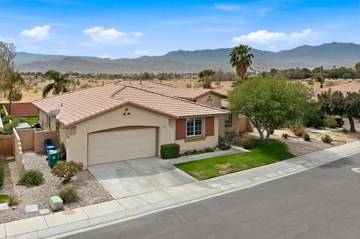
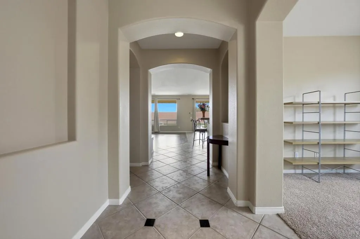
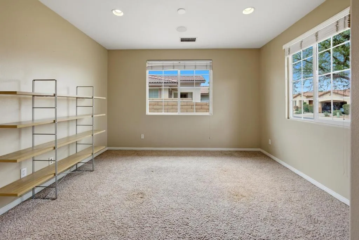
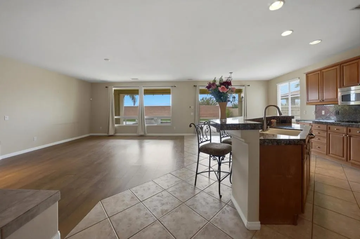
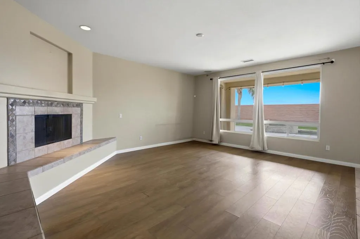
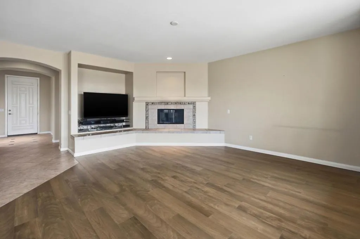
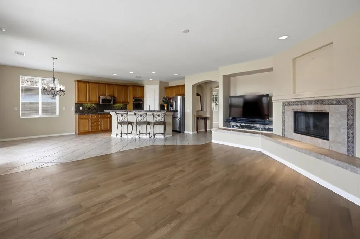
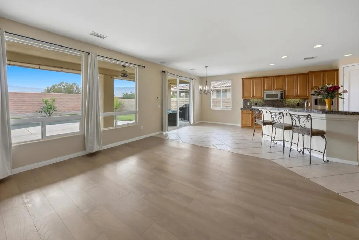
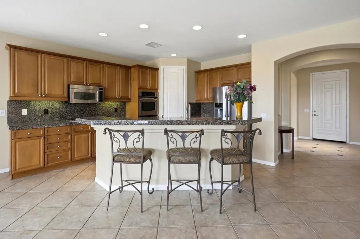
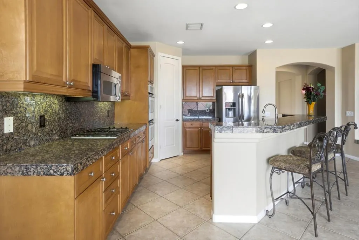
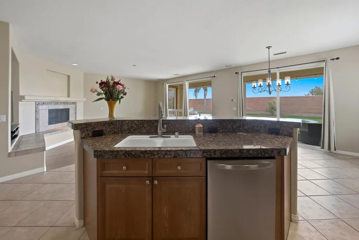
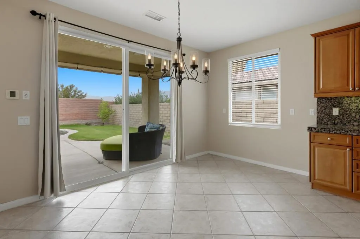
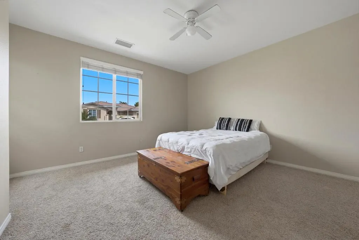
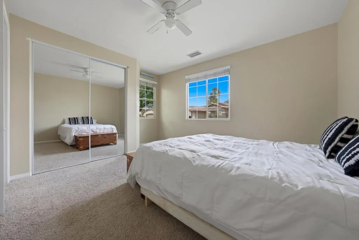
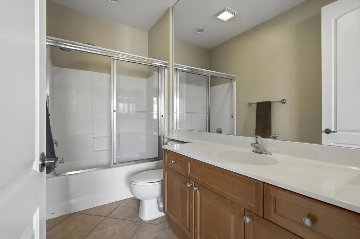
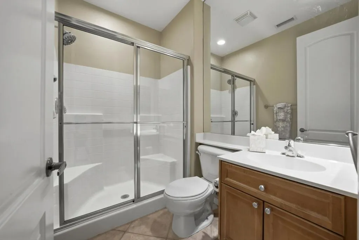
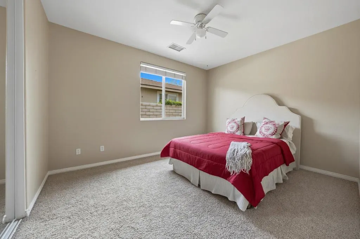
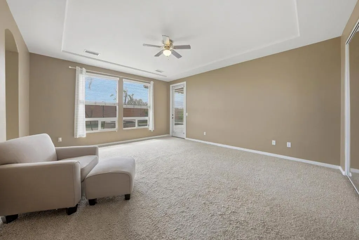
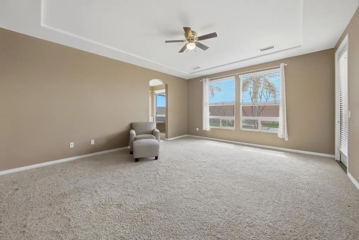
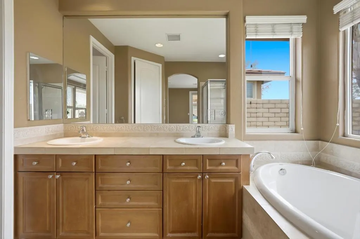
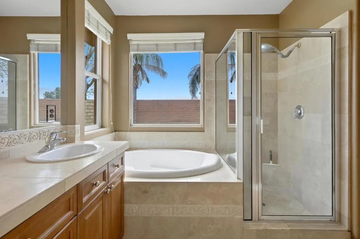
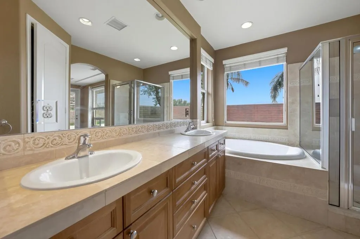
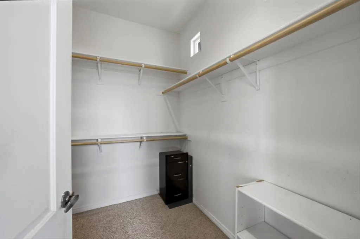
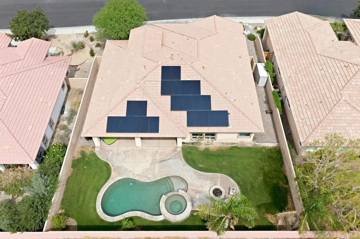
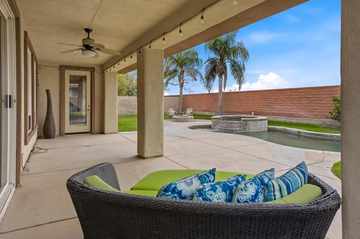
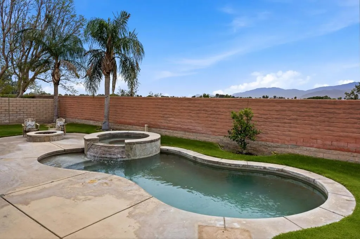
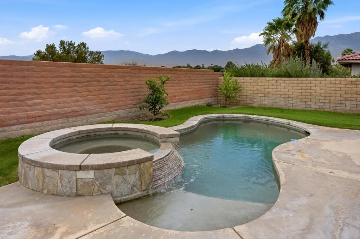
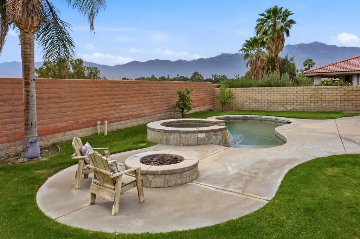
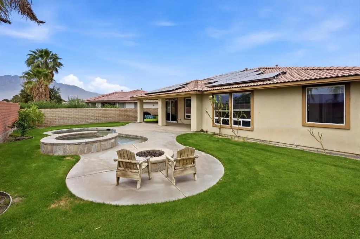
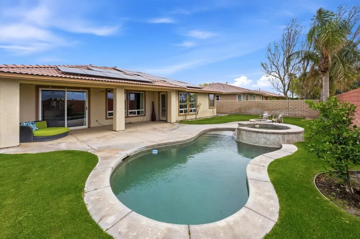
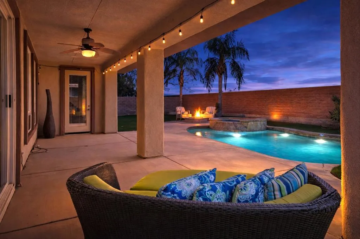
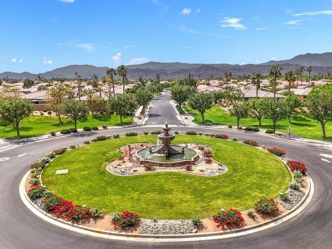
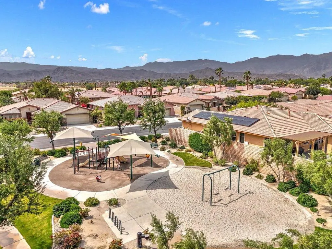
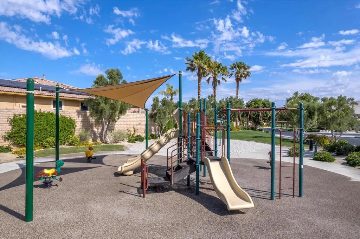
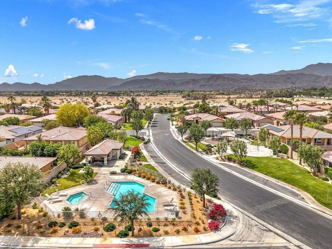
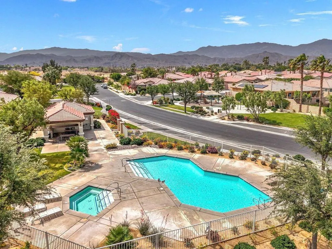
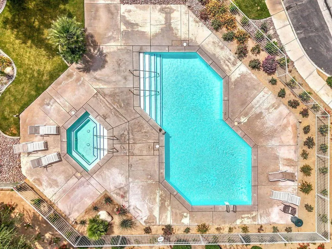
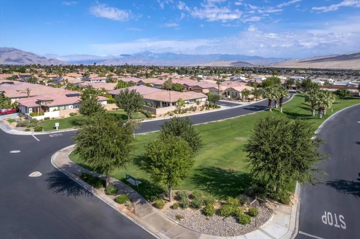
SELLER FINANCING AVAILABLE! Stunning home with Panoramic San Joaquin Mountain Views! Rarely available and impeccably maintained this is located in one of the most sought-after gated communities, Tuscany in Rancho Mirage. Enjoy breathtaking amazing panoramic views of the San Joaquin Mountains from your own private oasis. Step inside to find a spacious open-concept floor plan featuring elegant custom tile, granite countertops, stainless steel appliances and a large island perfect for entertaining. European-style maple cabinetry provides an abundance of storage. The home is also equipped with dual-zone air conditioning, and cozy fireplace. The expansive primary suite includes a luxurious bath with a soaking tub, enclosed shower, and generous walk-in closet. Step outside to a resort-style backyard where you'll find a saltwater pool and spa with waterfall, and plenty of space to relax or entertain all set against a backdrop of stunning mountain vistas. AND PAID SOLAR! Enjoy the lifestyle this exceptional community offers, with community amenities including a pool, spa, dog park, playground and scenic walking/jogging trails. Centrally positioned with easy freeway access, you're minutes from downtown Palm Springs nightlife, Acrisure Arena, local casinos, and world-class hiking. Walk to Rancho Mirage High School, or make a quick trip to Eisenhower Medical Center--ranked among the nation's Top 100 hospitals.Boutique shopping along El Paseo, championship tennis at Indian Wells Tennis Garden, and Indio's legendary music festivals like Coachella Valley Music and Arts Festival are all within easy reach.You own the land, and the low HOA of $235 include cable and high speed internet. This is desert living at its finest. Don't miss this incredible opportunity!
| Elementary School | Middle School | High School |
|---|---|---|
| Sunny Sands Elementary School | James Workman Middle School | Rancho Mirage High School |
| Price History | |
|---|---|
| 4/4/2026 | Listed $779,000 |
| 6/9/2026 | 4$750,000 |
| 7/30/2026 | 7$699,000 |
| 8/31/2026 | 5$737,000 |
General Features
| Living Area | 2184 |
|---|---|
| Heating | Forced Air,Fireplace(s) |
| Utilities | Cable Available |
| Possession | Close Of Escrow |
| Roof | Clay |
| Appliances | Dishwasher,Gas Cooktop,Disposal,Gas Oven,Gas Range,Gas Water Heater,Microwave,Refrigerator,Self Cleaning Oven |
| HOA Fee | 235 |
| Garage Spaces | 2 |
| Patio/Porch Features | Concrete |
| Architectural Style | Mediterranean |
| Pool Features | Community,Electric Heat,In Ground,Pebble |
| Security Features | Gated Community,24 Hour Security |
| Construction Materials | Stucco |
| Year Built | 2003 |
| View | Mountain(s) |
| Stories Count | 1 |
| Levels | One |
| Property Subtype | Single Family Residence |
| Community Features | Gated,Pool |
| Assoc Fee Paid Per | Monthly |
| County | Riverside |
| New Construction | false |
| Property Type | Residential |
| Association Amenities | Maintenance Grounds,Management,Playground,Pet Restrictions |
| HOA | true |
| Attached Garage | true |
| Subdivision Name | Tuscany |
| Garage Y/N | true |
| Full Baths | 3 |
| Special Listing Conditions | Standard |
| Status | Active |
| Directions | DaVall to Via Tuscany (at the gate press the code provided in the listing #8126), First Right on Via Montecassino until it ends, left on Via Firenza it will be on the right side Cross Street: DaVall. |
| High School | Rancho Mirage |
| City | Rancho Mirage |
| Disclosures | Covenants/Restrictions Disclosure,HOA Disclosure,Pet Restrictions,Principal is Real Estate Licensed |
| Senior Community Y/N | false |
| High School District | Riverside Unified |
| Open Parking Spaces | 2 |
| MLS Area | 321 - Rancho Mirage |
| Lot Size Units | Square Feet |
| Lot Size Square Feet | 7840 |
| Listing Terms | Cash,Cash to New Loan,Conventional,1031 Exchange |
| Spa Features | Community,Heated,In Ground,Private |
| Elementary School | Sunny Sands |
| Property Attached Y/N | false |
| Land Lease Y/N | false |
| Middle/Junior High School | James Workman |
| Additional Parcels Y/N | false |
| Lease Considered Y/N | false |
| Standard Status | Active |
| Occupancy Type | Tenant |
| Year Built Source | Assessor |
| Property Sub Type Additional | Single Family Residence |
| PostalCity | RANCHO MIRAGE |
Interior Features
| Interior Amenities | Breakfast Bar,Separate/Formal Dining Room,Open Floorplan,All Bedrooms Down,Bedroom on Main Level,Main Level Primary,Primary Suite |
|---|---|
| Flooring | Carpet,Tile |
| Fireplace Features | Gas Starter,Living Room |
| Total Stories | 1 |
| Air Conditioning Y/N | true |
| Heating Y/N | true |
| Fireplace Y/N | true |
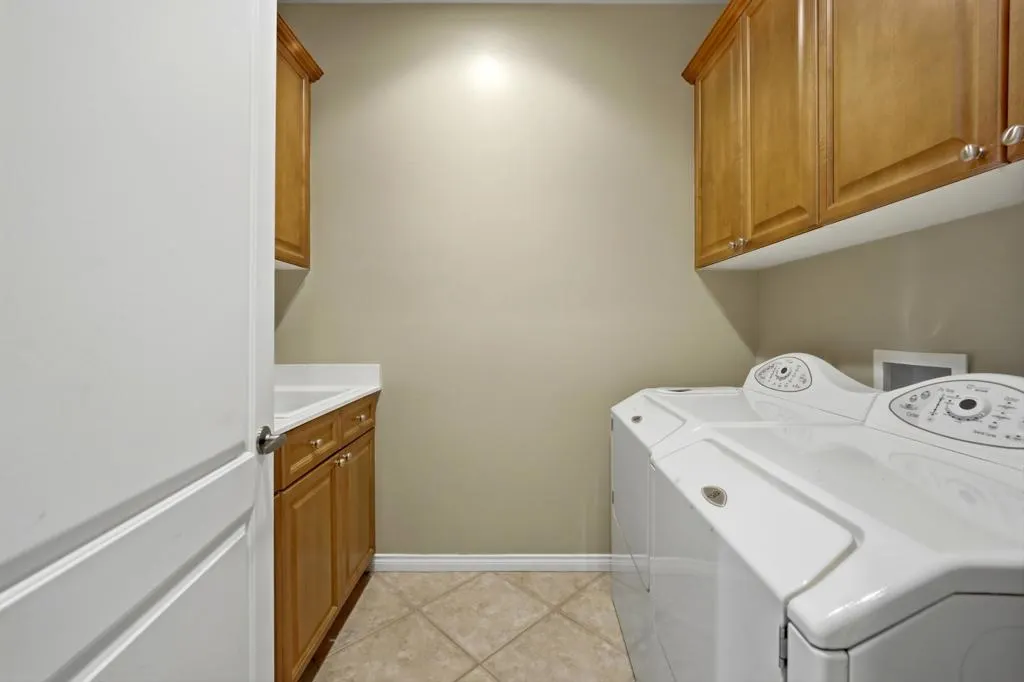
| Laundry Features | Laundry Room |
| Total Bedrooms | 3 |
| LivingAreaSource | Assessor |
| Total Baths | 3 |
Exterior Features
| Fencing | Block |
|---|---|
| Parking Features | Driveway,On Street |
| Lot Features | Front Yard,Lawn,Landscaped,Sprinkler System |
| Total Parking | 4 |
| Lot Size Area | 7840 |
| Foundation Details | Slab |
| Spa | false |
| Lot Size Acres | 0.18 |
| Private Pool | true |
| Lot Size Source | Assessor |
| Door Features | Sliding Doors |
Amenities
- Foreclosure
- Views
- Short Sale
- New Construction
- Adult 55+
- Lease To Own
- No HOA Fees
- Furnished
- Primary On Main
- Air Conditioning
- Seller Finance
- Green
- Fixer Upper
- Horse
- Golf
- Fireplace
- Deck
- Garage
- Basement
- Pool
Property vs Single Family Average in 92270
Price
Year Built
 Based on information from California Regional Multiple Listing Service, Inc. as of September 19, 2026 11:36 PM UTC This information is for your personal, non-commercial use and may not be used for any purpose other than to identify prospective properties you may be interested in purchasing. Display of MLS data is usually deemed reliable but is NOT guaranteed accurate by the MLS. Buyers are responsible for verifying the accuracy of all information and should investigate the data themselves or retain appropriate professionals. Information from sources other than the Listing Agent may have been included in the MLS data. Unless otherwise specified in writing, Broker/Agent has not and will not verify any information obtained from other sources. The Broker/Agent providing the information contained herein may or may not have been the Listing and/or Selling Agent.
 This information is deemed reliable but not guaranteed. You should rely on this information only to decide whether or not to further investigate a particular property. BEFORE MAKING ANY OTHER DECISION, YOU SHOULD PERSONALLY INVESTIGATE THE FACTS (e.g.square footage and lot size) with the assistance of an appropriate professional. You may use this information only to identify properties you may be interested in investigating further. All uses except for personal, non-commercial use in accordance with
 All measurements and all calculations of area are approximate. Information provided by Seller/Other sources, not verified by Broker. All interested persons should independently verify accuracy of information. Provided properties may or may not be listed by the office/agent presenting the information. Data maintained by MetroList© may not reflect all real estate activity in the market.
All real estate content on this site is subject to the Federal Fair Housing Act of 1968, as amended, which makes it illegal to advertise any preference, limitation or discrimination because of race, color, religion, sex, handicap, family status or national origin or an intention to make any such preference, limitation or discrimination.
MetroList CA data last updated: September 19, 2026 10:57 PM UTC
All measurements and all calculations of area are approximate. Information provided by Seller/Other sources, not verified by Broker. All interested persons should independently verify accuracy of information. Provided properties may or may not be listed by the office/agent presenting the information. Data maintained by MetroList© may not reflect all real estate activity in the market.
All real estate content on this site is subject to the Federal Fair Housing Act of 1968, as amended, which makes it illegal to advertise any preference, limitation or discrimination because of race, color, religion, sex, handicap, family status or national origin or an intention to make any such preference, limitation or discrimination.
MetroList CA data last updated: September 19, 2026 10:57 PM UTC  The information being provided by Conejo Simi Moorpark Association of REALTORS ® ("CSMAR") is for the visitor's personal, non-commercial use and may not be used for any purpose other than to identify prospective properties visitor may be interested in purchasing. Any information relating to a property referenced on this web site comes from the Internet Data Exchange ("IDX") program of CSMAR. This web site may reference real estate listing(s) held by a brokerage firm other than the broker and/or
 Information deemed reliable, but not guaranteed. Copyright Golden Empire MLS, Inc. 2026 Any use of search facilities of data on the site, other than by a consumer looking to purchase real estate, is prohibited.
 The MLS™ Combined LA/Westside MLS® (CLAW): All information deemed reliable but not guaranteed. All properties are subject to prior sale, change or withdrawal. Neither listing broker(s) or information provider(s) shall be responsible for any typographical errors, misinformation, misprints and shall be held totally harmless. Listing(s) information is provided for consumer's personal, non-commercial use and may not be used for any purpose other than to identify prospective properties consumers

