
Open House Sat, Sep 19th 11:30 AM - 02:30 PM - Views
Address
25 Chardonnay, Rancho Mirage, CA
Price
$ 1,215,000
Property Attributes
- MLS#26872587PS
- TypeSingle Family
- Listing Status Active
- CountyRiverside
- CityRancho Mirage
- Area Rancho Mirage
- NeighborhoodDel Webb RM
- Zip92270
- Style
- Year Built2021
- Price$ 1,215,000
- Bedrooms2
- Full Bathrooms2
- Half Bathrooms1
- Sqr Footage2504
- Lot Size0.1806 Acres
Data Source:
California Regional MLS (CRMLS)
Property Description
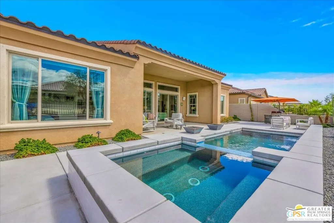
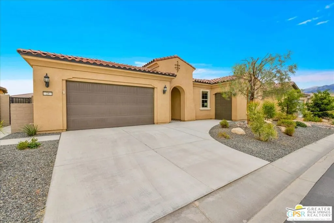
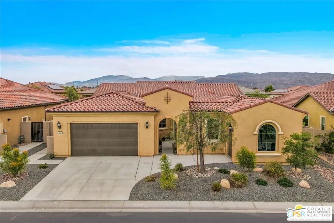
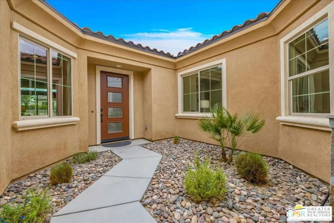
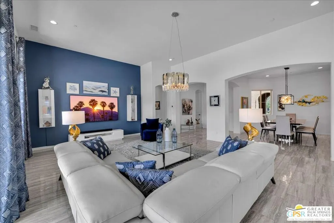
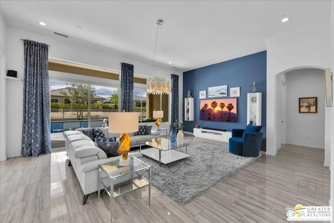
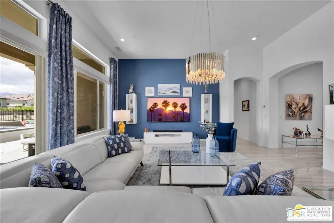
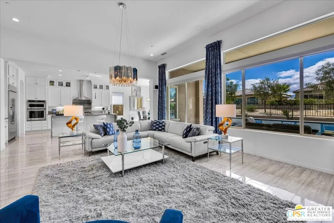
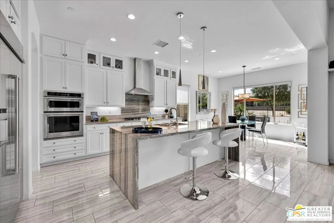
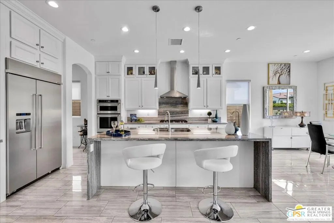
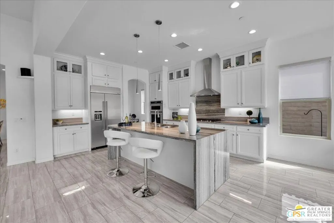
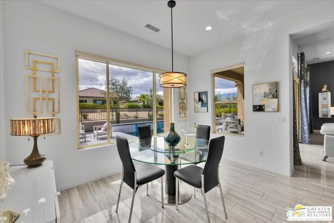
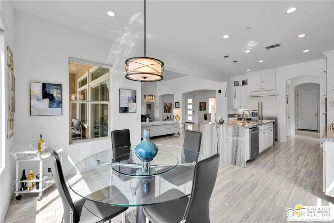
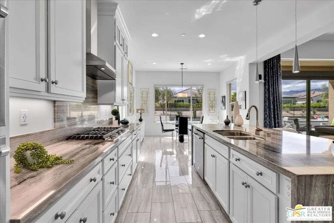
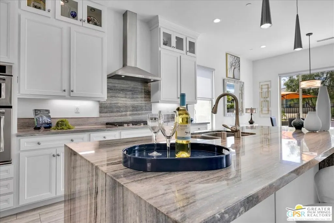
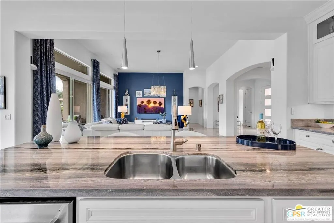
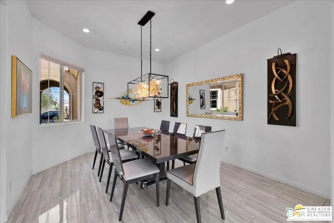
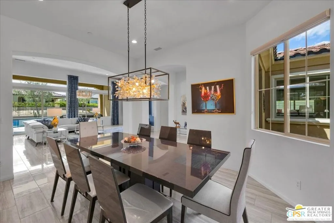
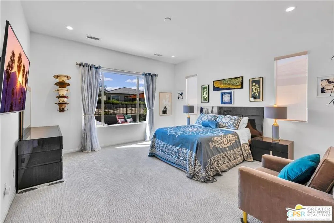
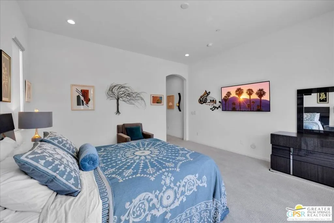
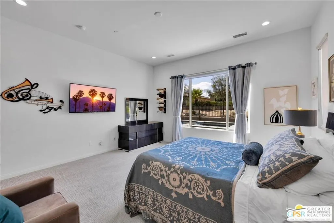
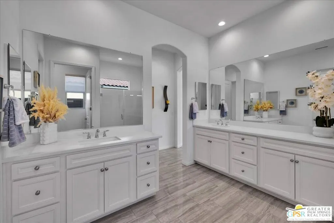
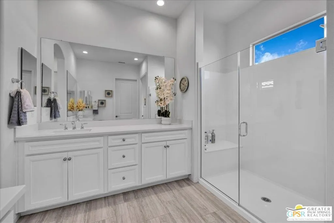
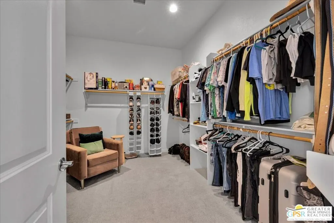
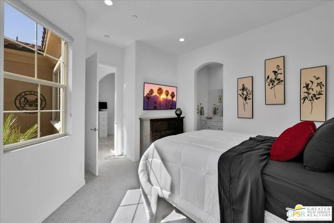
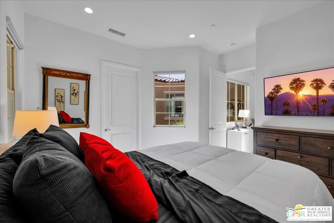
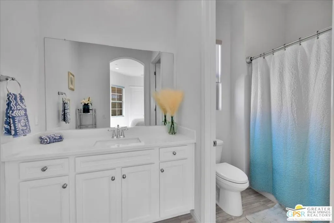
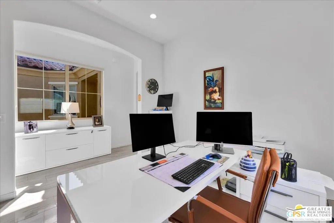
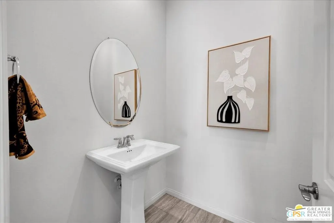
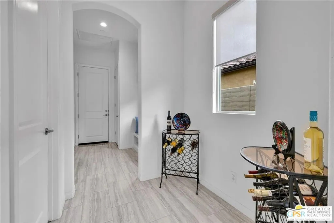
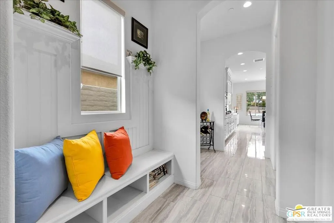
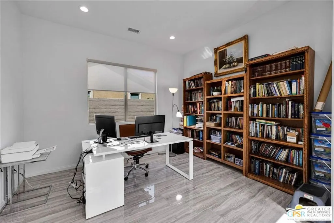
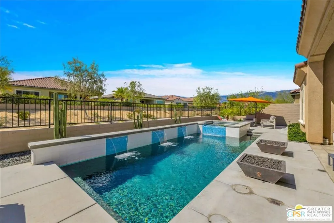
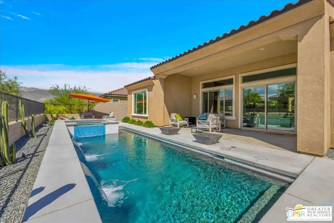
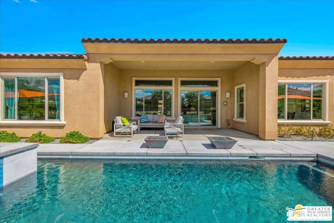
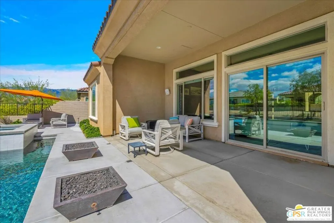
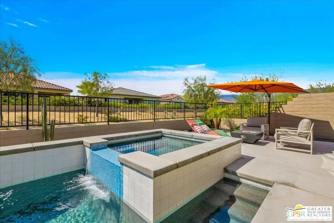
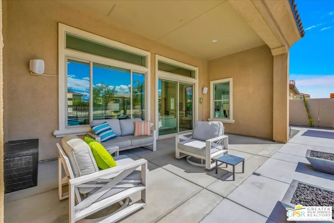
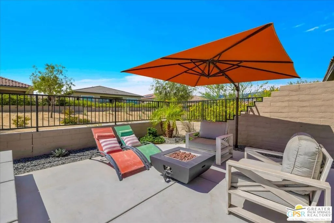
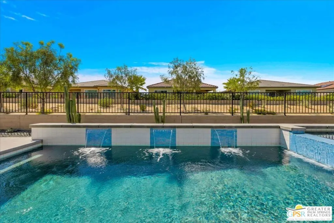
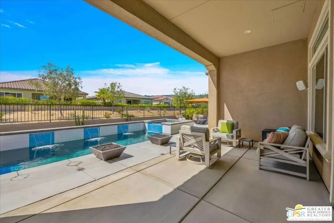
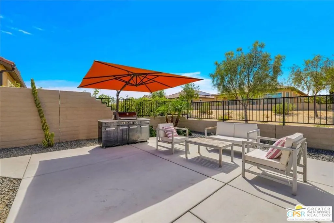
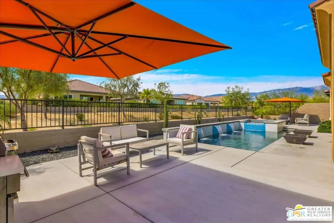
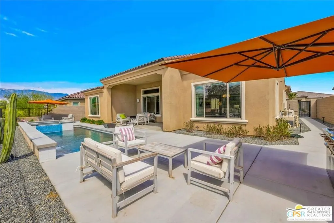
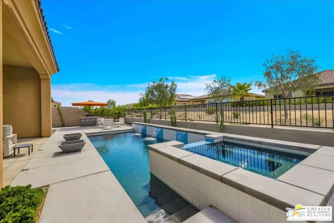
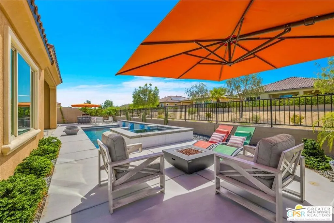
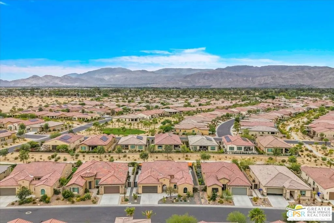
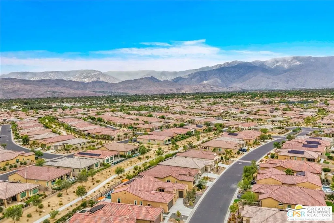
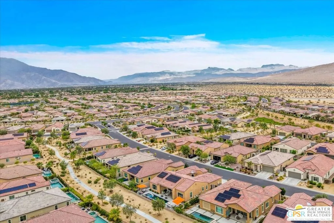
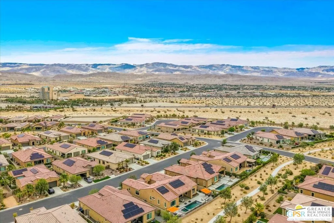
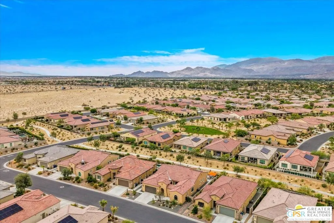
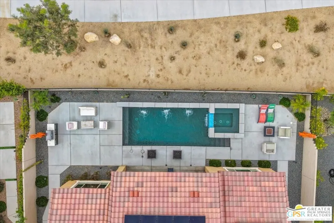
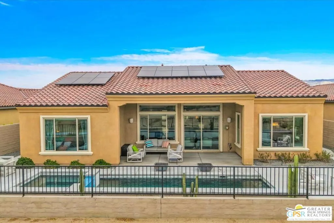
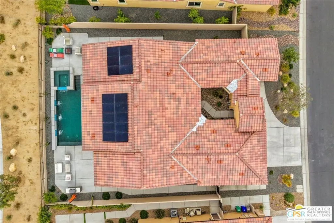
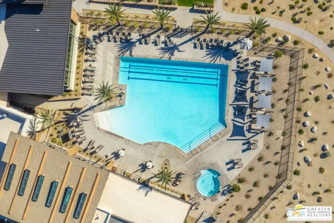
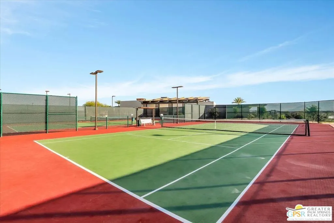
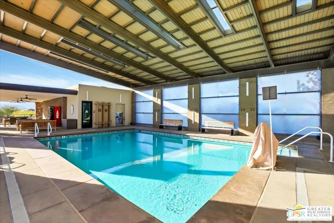
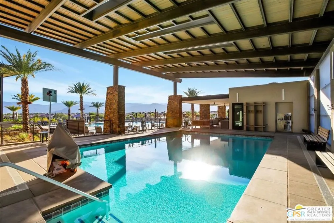
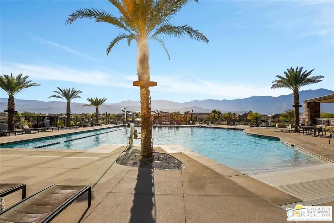
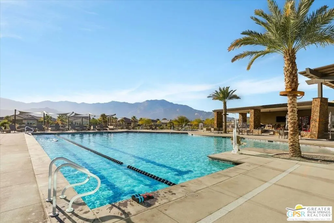
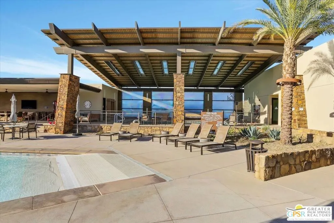
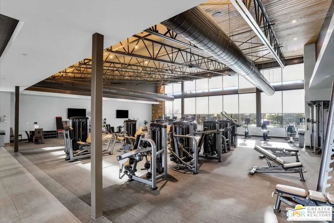
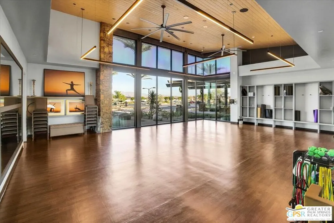

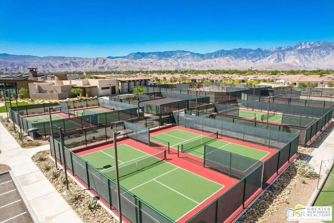
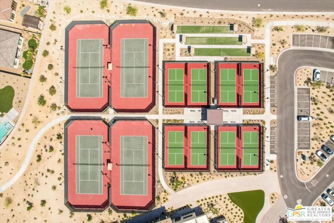
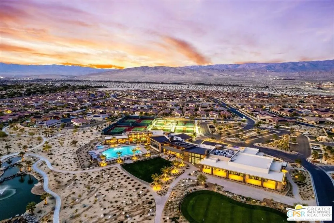
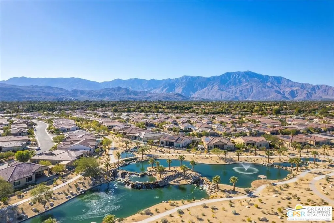
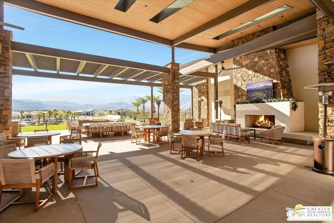
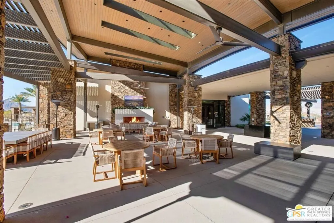
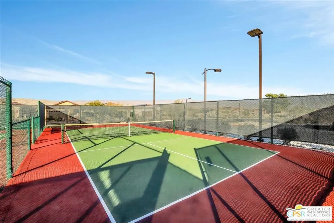
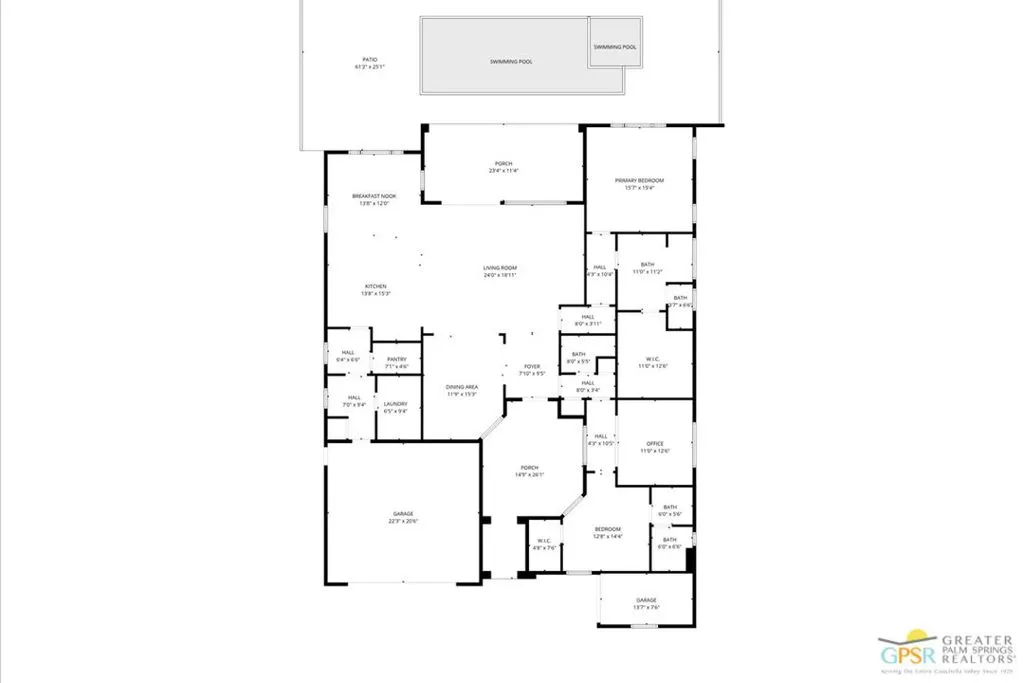
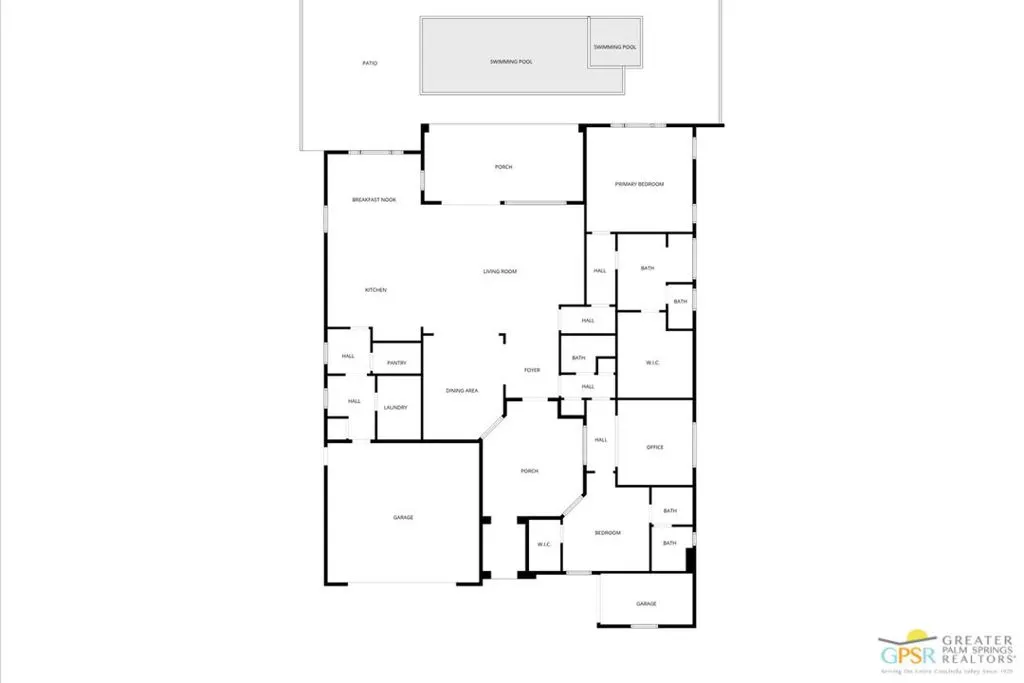
At over 2500 Sq.Ft. Journey floor plan in Del Webb Rancho Mirage offers an exceptional combination of spacious design, sophisticated finishes, and flexible living space that sets it apart from the ordinary. Soaring 12-foot ceilings, elegant designer tile flooring, upgraded custom cabinetry, and a spectacular waterfall-edge quartz island create a warm contemporary atmosphere that feels more like a luxury resort than a traditional desert home. The expansive great room and chef-inspired kitchen blend seamlessly together, making this home ideal for entertaining family and friends.Walls of glass open to an extraordinary private backyard retreat featuring a custom saltwater pool and spa with multiple waterfall features, creating a tranquil setting for relaxation and entertaining while embracing the very best of the desert's indoor-outdoor lifestyle.The versatile floor plan includes a generous den/home office that could easily be enclosed to create a private third bedroom, guest suite, or hobby room. The luxurious primary suite provides a peaceful sanctuary with a spa-inspired bath and oversized walk-in closet, while the private guest suite offers exceptional comfort and privacy for family and friends. Meticulously maintained and upgraded, this exceptional residence offers the perfect blend of luxury, functionality, and low-maintenance living. Residents enjoy access to Del Webb Rancho Mirage's premier amenities, including a spectacular clubhouse, fitness center, pickleball and tennis courts, resort-style pools, and an active social calendar. Just minutes from the finest golf, dining, shopping, and entertainment the desert area has to offer.
| Price History | |
|---|---|
| 8/14/2026 | Listed $1,215,000 |
General Features
| Living Area | 2504 |
|---|---|
| Sewer | Sewer Tap Paid |
| Heating | Central,Natural Gas |
| Cooling | Central Air |
| Possession | Close Of Escrow |
| Roof | Concrete,Tile |
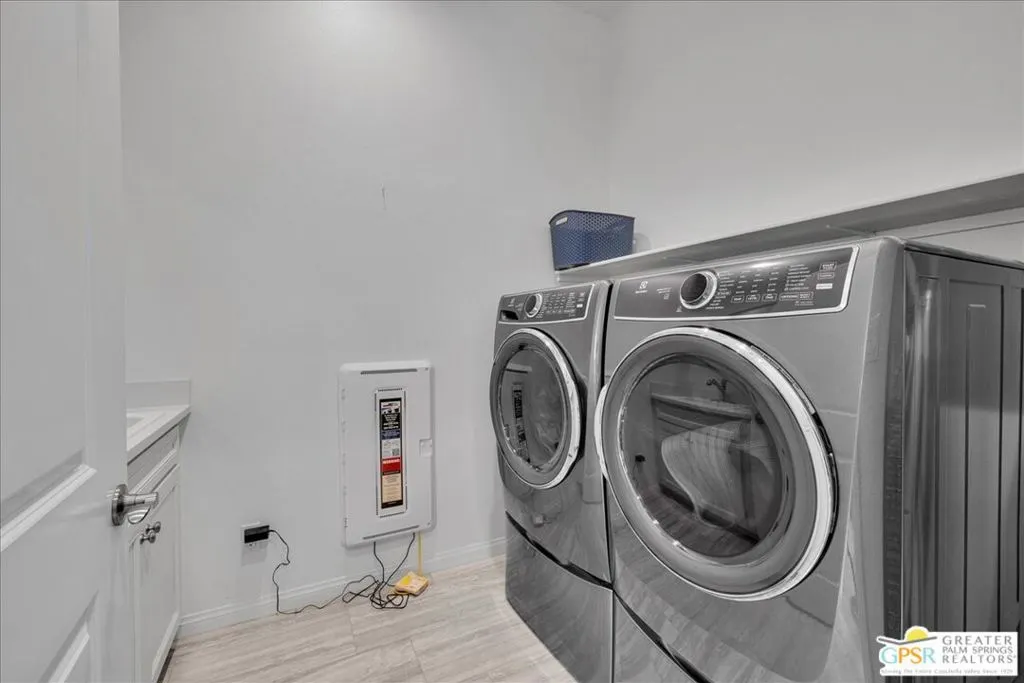
| Appliances | Built-In,Convection Oven,Dishwasher,Gas Cooktop,Disposal,Microwave,Refrigerator,Vented Exhaust Fan,Dryer,Washer |
| Zoning | R1 |
| HOA Fee | 530 |
| Association Fee Includes | Sewer |
| Patio/Porch Features | Rear Porch,Concrete,Covered,Front Porch,Open,Patio,See Remarks |
| Architectural Style | Spanish |
| Pool Features | Community,Filtered,Gunite,Heated,Indoor,In Ground,Lap,Private,Tile,Association |
| Security Features | Carbon Monoxide Detector(s),Fire Detection System,Fire Rated Drywall,Fire Sprinkler System,Gated with Guard,Gated Community,Smoke Detector(s) |
| Construction Materials | Frame,Stucco,Wood Siding |
| Pets Allowed | Call |
| Year Built | 2021 |
| View | Mountain(s),Pool |
| Stories Count | 1 |
| Levels | One |
| Property Subtype | Single Family Residence |
| Community Features | Gated,Pool |
| Assoc Fee Paid Per | Monthly |
| County | Riverside |
| New Construction | false |
| Property Type | Residential |
| Association Amenities | Bocce Court,Billiard Room,Clubhouse,Controlled Access,Fire Pit,Game Room,Insurance,Lake or Pond,Meeting Room,Meeting/Banquet/Party Room,Picnic Area,Pool,Pet Restrictions,Recreation Room,Spa/Hot Tub,Security,Tennis Court(s),Trail(s),Cable TV |
| HOA | true |
| Subdivision Name | Del Webb RM |
| Facing Direction | North |
| Garage Y/N | true |
| Other Structures | Guest House |
| Full Baths | 2 |
| Special Listing Conditions | Standard |
| Status | Active |
| Buyer Financing | Assumed,Cash,Conventional,Cal Vet Loan |
| Directions | From 10 east. Take the Bob Hope Exit to Dinah Shore. Turn RIght into the Del Webb main gate and approach the Guard House. Let them know you are there to see a property for sale at 25 Chardonnay. drive through on Del Webb Blvd. then turn right onto Chardonnay . Property is on the right hand side of the street. |
| City | Rancho Mirage |
| Disclosures | Covenants/Restrictions Disclosure,Pet Restrictions |
| Entry Location | Foyer |
| Senior Community Y/N | false |
| Number Of Units Total | 1 |
| MLS Area | 321 - Rancho Mirage |
| Lot Size Units | Square Feet |
| Lot Size Square Feet | 7867 |
| Listing Terms | Cash,Fannie Mae,VA Loan |
| Spa Features | Above Ground,Association,Community,Gunite,In Ground |
| Property Attached Y/N | false |
| Land Lease Y/N | false |
| Additional Parcels Y/N | false |
| Lease Considered Y/N | false |
| Standard Status | Active |
| Property Sub Type Additional | Single Family Residence |
| PostalCity | RANCHO MIRAGE |
Interior Features
| Interior Amenities | Breakfast Bar,Furnished,High Ceilings,Open Floorplan,Recessed Lighting,Dressing Area,Walk-In Pantry,Walk-In Closet(s) |
|---|---|
| Flooring | Tile |
| Furnished Y/N | Furnished |
| Fireplace Features | None |
| Total Stories | 1 |
| Common Walls | No Common Walls |
| Air Conditioning Y/N | true |
| Heating Y/N | true |
| Window Features | Blinds,Double Pane Windows,Screens |
| Fireplace Y/N | false |
| Half Baths | 1 |
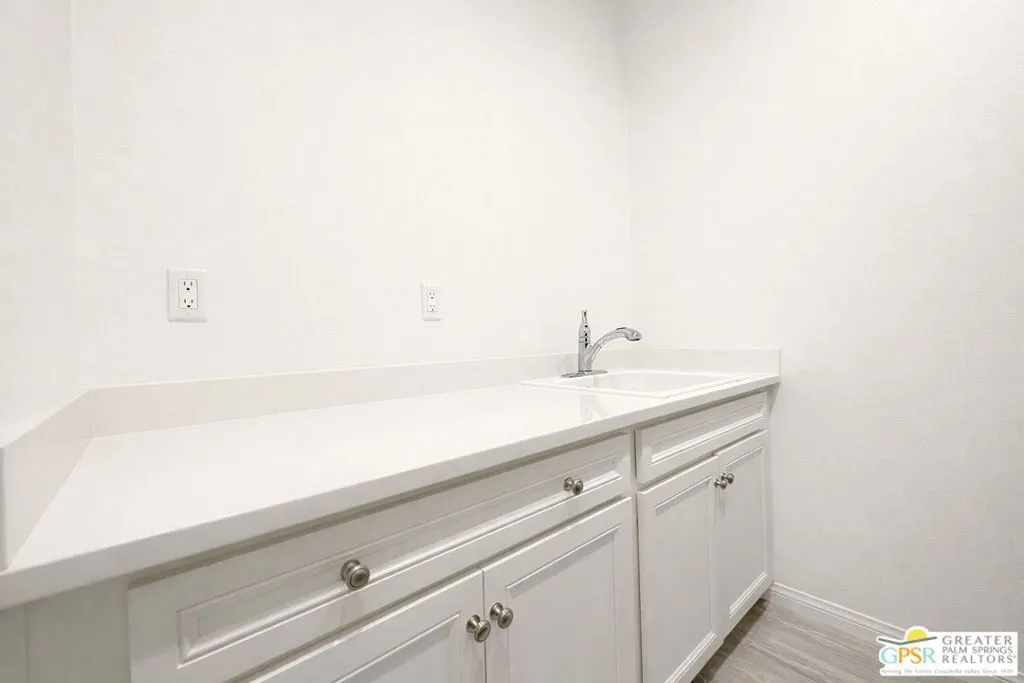
| Laundry Features | Inside,Laundry Room |
| Total Bedrooms | 2 |
| Entry Level | 1 |
| Total Baths | 3 |
Exterior Features
| Fencing | Block |
|---|---|
| Parking Features | Circular Driveway,Controlled Entrance,Concrete,Door-Multi,Direct Access,Driveway,Garage,Garage Door Opener,Guest,Gated,Private,On Street |
| Lot Features | Corners Marked,Front Yard,Landscaped |
| Water Source | Public |
| Inclusions | All appliances, TVs, outdoor furnishings & BBQ . |
| Lot Size Area | 7867 |
| Foundation Details | Slab |
| Spa | true |
| Building Area Total | 2504 |
| Lot Size Acres | 0.1806 |
| Private Pool | true |
| Door Features | Insulated Doors,Sliding Doors |
| Builder Model | Journey |
Amenities
- Foreclosure
- Views
- Short Sale
- New Construction
- Adult 55+
- Lease To Own
- No HOA Fees
- Furnished
- Primary On Main
- Air Conditioning
- Seller Finance
- Green
- Fixer Upper
- Horse
- Golf
- Fireplace
- Deck
- Garage
- Basement
- Pool
Property vs Single Family Average in 92270
Price
Year Built
 Based on information from California Regional Multiple Listing Service, Inc. as of September 18, 2026 11:34 PM UTC This information is for your personal, non-commercial use and may not be used for any purpose other than to identify prospective properties you may be interested in purchasing. Display of MLS data is usually deemed reliable but is NOT guaranteed accurate by the MLS. Buyers are responsible for verifying the accuracy of all information and should investigate the data themselves or retain appropriate professionals. Information from sources other than the Listing Agent may have been included in the MLS data. Unless otherwise specified in writing, Broker/Agent has not and will not verify any information obtained from other sources. The Broker/Agent providing the information contained herein may or may not have been the Listing and/or Selling Agent.
 This information is deemed reliable but not guaranteed. You should rely on this information only to decide whether or not to further investigate a particular property. BEFORE MAKING ANY OTHER DECISION, YOU SHOULD PERSONALLY INVESTIGATE THE FACTS (e.g.square footage and lot size) with the assistance of an appropriate professional. You may use this information only to identify properties you may be interested in investigating further. All uses except for personal, non-commercial use in accordance with
 All measurements and all calculations of area are approximate. Information provided by Seller/Other sources, not verified by Broker. All interested persons should independently verify accuracy of information. Provided properties may or may not be listed by the office/agent presenting the information. Data maintained by MetroList© may not reflect all real estate activity in the market.
All real estate content on this site is subject to the Federal Fair Housing Act of 1968, as amended, which makes it illegal to advertise any preference, limitation or discrimination because of race, color, religion, sex, handicap, family status or national origin or an intention to make any such preference, limitation or discrimination.
MetroList CA data last updated: September 18, 2026 11:17 PM UTC
All measurements and all calculations of area are approximate. Information provided by Seller/Other sources, not verified by Broker. All interested persons should independently verify accuracy of information. Provided properties may or may not be listed by the office/agent presenting the information. Data maintained by MetroList© may not reflect all real estate activity in the market.
All real estate content on this site is subject to the Federal Fair Housing Act of 1968, as amended, which makes it illegal to advertise any preference, limitation or discrimination because of race, color, religion, sex, handicap, family status or national origin or an intention to make any such preference, limitation or discrimination.
MetroList CA data last updated: September 18, 2026 11:17 PM UTC  The information being provided by Conejo Simi Moorpark Association of REALTORS ® ("CSMAR") is for the visitor's personal, non-commercial use and may not be used for any purpose other than to identify prospective properties visitor may be interested in purchasing. Any information relating to a property referenced on this web site comes from the Internet Data Exchange ("IDX") program of CSMAR. This web site may reference real estate listing(s) held by a brokerage firm other than the broker and/or
 Information deemed reliable, but not guaranteed. Copyright Golden Empire MLS, Inc. 2026 Any use of search facilities of data on the site, other than by a consumer looking to purchase real estate, is prohibited.
 The MLS™ Combined LA/Westside MLS® (CLAW): All information deemed reliable but not guaranteed. All properties are subject to prior sale, change or withdrawal. Neither listing broker(s) or information provider(s) shall be responsible for any typographical errors, misinformation, misprints and shall be held totally harmless. Listing(s) information is provided for consumer's personal, non-commercial use and may not be used for any purpose other than to identify prospective properties consumers

