
Open House Sun, Sep 20th 12:00 PM - 3:00 PM

Address
1931 Harrils Mill, Chula Vista, CA
Price
$ 1,239,000
Property Attributes
- MLS#PTP2607055
- TypeSingle Family
- Listing Status ACTIVE
- CountySAN DIEGO
- CityChula Vista
- NeighborhoodOtay Ranch
- Zip91913
- StyleDetached
- Year Built2003
- Price$ 1,239,000
- Bedrooms5
- Full Bathrooms3
- Half Bathrooms0
- Sqr Footage2750
- Lot Size0.149931 Acres
Data Source:
San Diego Regional MLS (SDMLS)
Property Description
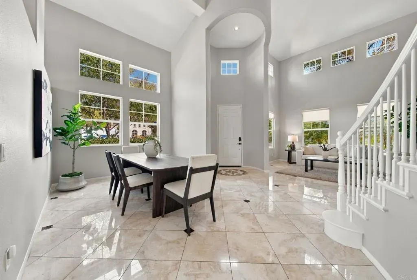
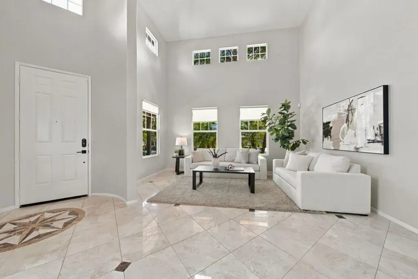
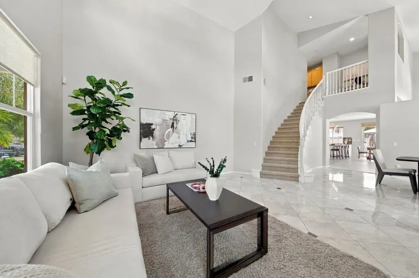
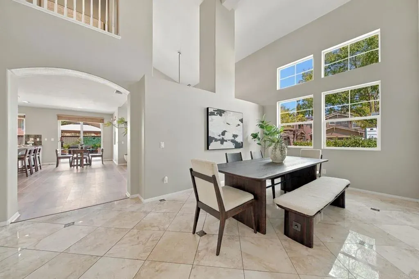
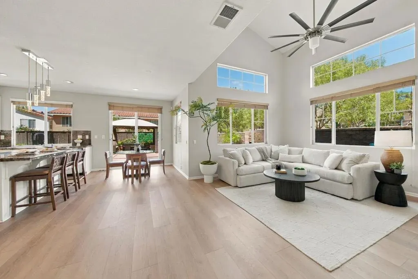
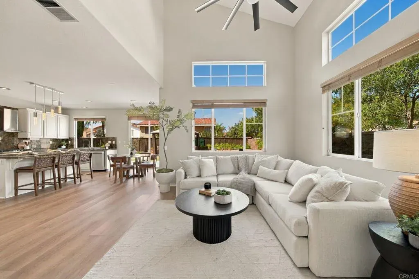
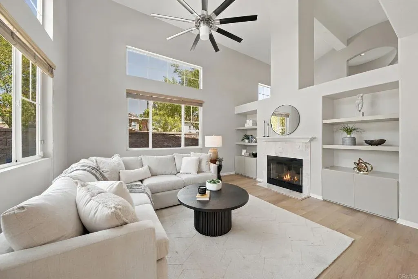
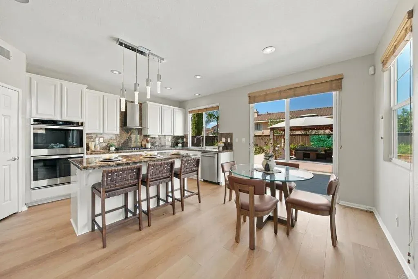
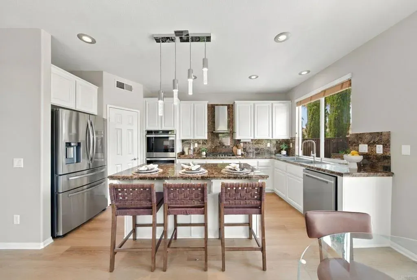
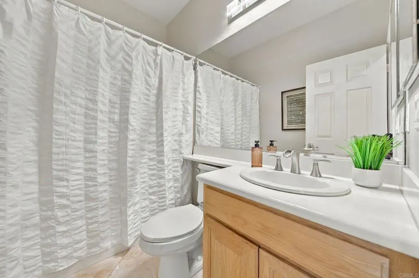
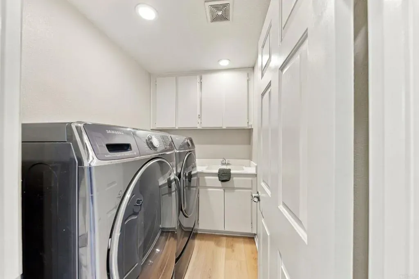
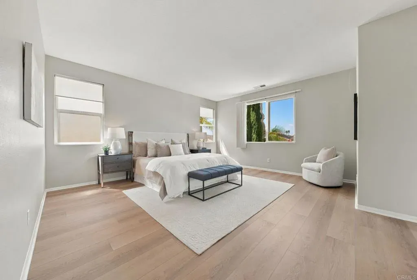
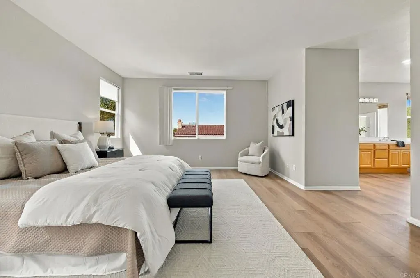
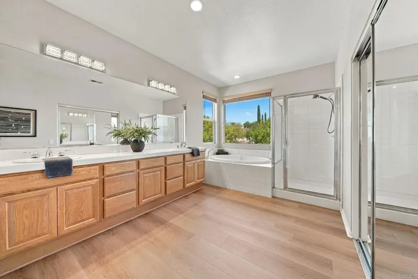
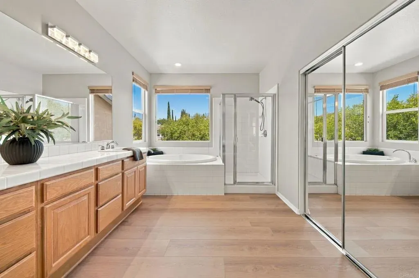
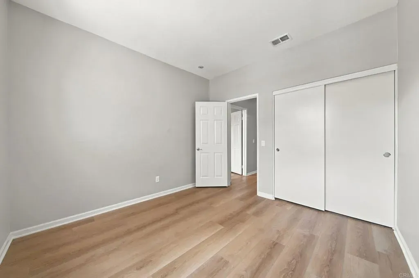
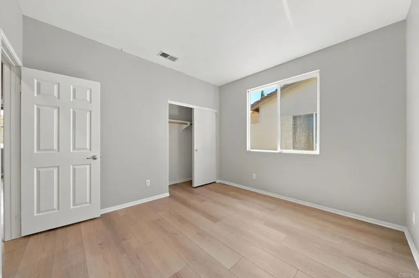
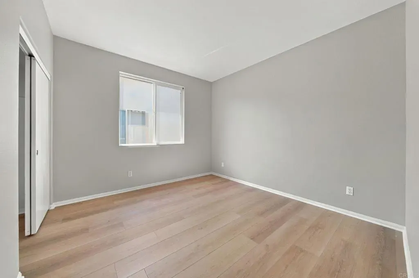
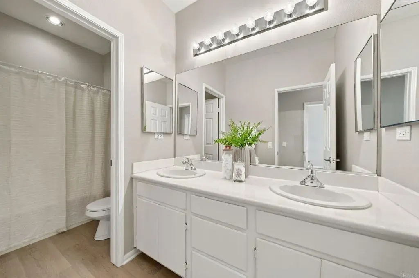
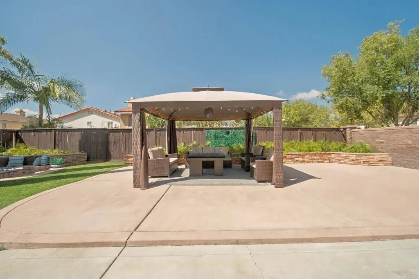
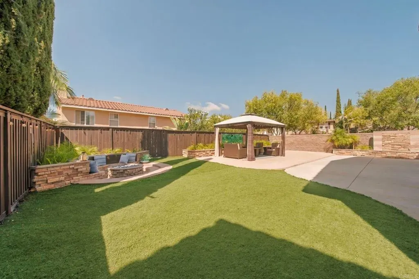
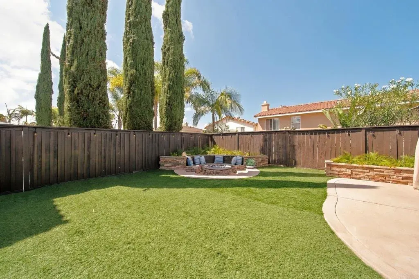
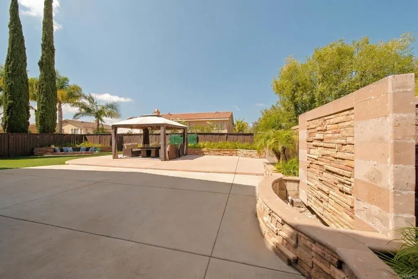
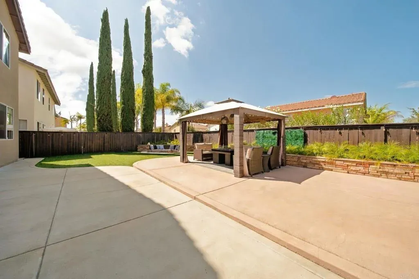
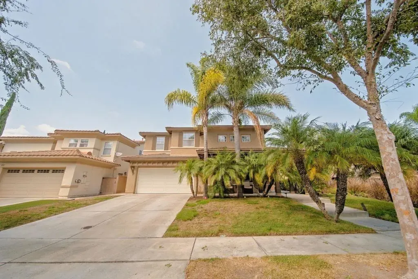
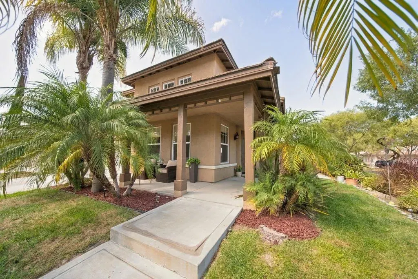
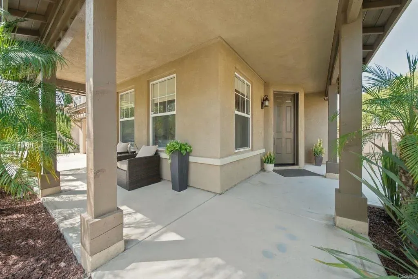
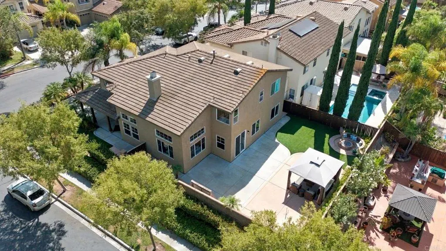
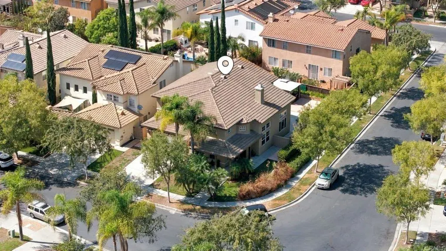
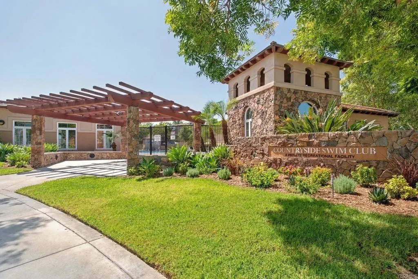
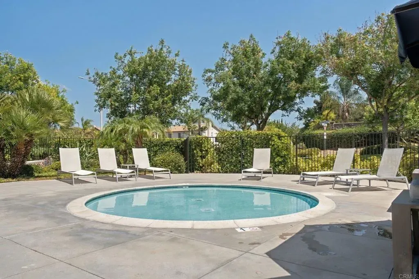
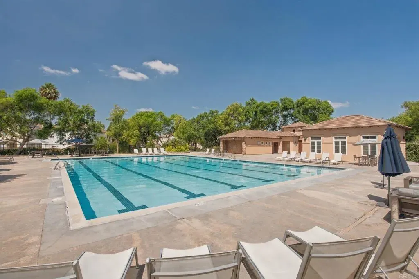
Beautiful CORNER-LOT Home in OTAY RANCH featuring 5 BEDROOMS, 3 BATHS, a 3-CAR GARAGE, HIGH CEILINGS, abundant windows, FRESH INTERIOR PAINT, and NEW LUXURY VINYL FLOORING. The main level offers a FULL BEDROOM AND BATH DOWNSTAIRS, separate LIVING AND FAMILY ROOMS, FORMAL DINING AREA, breakfast nook, and a spacious kitchen with ISLAND SEATING and LARGE WALK-IN PANTRY. Upstairs features FOUR GENEROUSLY SIZED BEDROOMS, TWO BATHS, and a LIBRARY OR HOME OFFICE at the top of the stairs. The OVERSIZED PRIMARY SUITE includes a WALK-IN CLOSET. SPACIOUS BACKYARD WITH FIRE PIT offers plenty of room for entertaining and outdoor living. Located in a SECURED COMMUNITY ENTRANCE. HOA AMENITIES INCLUDE POOL, PARTY ROOM, PARK, AND PLAYGROUND.
| Price History | |
|---|---|
| 9/17/2026 | Listed $1,239,000 |
General Features
| Heating | Forced Air Unit |
|---|---|
| Cooling | Central Forced Air |
| Roof | Tile/Clay |
| Zoning | R-1 |
| HOA Fee | 137.0 |
| Garage Spaces | 3.0 |
| Association Fee Includes | Security |
| Pool Features | Community/Common |
| Year Built | 2003 |
| View | N/K |
| Stories Count | 2 |
| Levels | 2 Story |
| Property Subtype | Detached |
| Assoc Fee Paid Per | Monthly |
| County | San Diego |
| New Construction | No |
| Property Type | Residential |
| Association Amenities | Hiking Trails, Playground, Pool, Security |
| HOA | No |
| Attached Garage | No |
| Full Baths | 3 |
| Status | ACTIVE |
| Directions | 805 South, Exit Telegraph Canyon Rd. (EAST), Turn RIGHT on Santa Paula Dr., at the roundabout, Turn RIGHT onto Santa Rosa Dr., Turn RIGHT onto Harrils Mill Ave., HOME WILL BE ON YOUR LEFT. |
| City | Chula Vista |
| Disclosures | Homeowners Association |
| Senior Community Y/N | No |
| High School District | Sweetwater Union High School Dis |
| Lot Size Units | Acres |
| Lot Size Square Feet | 6531.0 |
| Property Attached Y/N | No |
| Property Condition | Turnkey |
| Virtual Tour | https://www.propertypanorama.com/instaview/crmls/PTP2607055 |
| Building Area Units | Sqft |
| Living Area Units | Sqft |
| Standard Status | Active |
| Middle/Junior School District | Sweetwater Union High School Dis |
| Year Built Source | Assessor |
| Freehold | IDX |
Interior Features
| Fireplace Features | FP in Living Room |
|---|---|
| Total Stories | 2 |
| Common Walls | No Common Walls |
| Air Conditioning Y/N | No |
| Heating Y/N | No |
| Fireplace Y/N | No |
| Total Bedrooms | 5 |
| Entry Level | 1 |
| Total Baths | 3 |
Exterior Features
| Total Parking | 3.0 |
|---|---|
| Lot Size Area | 0.1499 |
| Building Area Total | 2750.0 |
| Waterfront Y/N | No |
Amenities
- Foreclosure
- Views
- Short Sale
- New Construction
- Adult 55+
- Lease To Own
- No HOA Fees
- Furnished
- Primary On Main
- Air Conditioning
- Seller Finance
- Green
- Fixer Upper
- Horse
- Golf
- Fireplace
- Deck
- Garage
- Basement
- Pool
Property vs Single Family Average in 91913
Price
Year Built
Visits
 Based on information from California Regional Multiple Listing Service, Inc. as of September 18, 2026 5:48 AM UTC This information is for your personal, non-commercial use and may not be used for any purpose other than to identify prospective properties you may be interested in purchasing. Display of MLS data is usually deemed reliable but is NOT guaranteed accurate by the MLS. Buyers are responsible for verifying the accuracy of all information and should investigate the data themselves or retain appropriate professionals. Information from sources other than the Listing Agent may have been included in the MLS data. Unless otherwise specified in writing, Broker/Agent has not and will not verify any information obtained from other sources. The Broker/Agent providing the information contained herein may or may not have been the Listing and/or Selling Agent.
 This information is deemed reliable but not guaranteed. You should rely on this information only to decide whether or not to further investigate a particular property. BEFORE MAKING ANY OTHER DECISION, YOU SHOULD PERSONALLY INVESTIGATE THE FACTS (e.g.square footage and lot size) with the assistance of an appropriate professional. You may use this information only to identify properties you may be interested in investigating further. All uses except for personal, non-commercial use in accordance with
 All measurements and all calculations of area are approximate. Information provided by Seller/Other sources, not verified by Broker. All interested persons should independently verify accuracy of information. Provided properties may or may not be listed by the office/agent presenting the information. Data maintained by MetroList© may not reflect all real estate activity in the market.
All real estate content on this site is subject to the Federal Fair Housing Act of 1968, as amended, which makes it illegal to advertise any preference, limitation or discrimination because of race, color, religion, sex, handicap, family status or national origin or an intention to make any such preference, limitation or discrimination.
MetroList CA data last updated: September 18, 2026 5:11 AM UTC
All measurements and all calculations of area are approximate. Information provided by Seller/Other sources, not verified by Broker. All interested persons should independently verify accuracy of information. Provided properties may or may not be listed by the office/agent presenting the information. Data maintained by MetroList© may not reflect all real estate activity in the market.
All real estate content on this site is subject to the Federal Fair Housing Act of 1968, as amended, which makes it illegal to advertise any preference, limitation or discrimination because of race, color, religion, sex, handicap, family status or national origin or an intention to make any such preference, limitation or discrimination.
MetroList CA data last updated: September 18, 2026 5:11 AM UTC  The information being provided by Conejo Simi Moorpark Association of REALTORS ® ("CSMAR") is for the visitor's personal, non-commercial use and may not be used for any purpose other than to identify prospective properties visitor may be interested in purchasing. Any information relating to a property referenced on this web site comes from the Internet Data Exchange ("IDX") program of CSMAR. This web site may reference real estate listing(s) held by a brokerage firm other than the broker and/or
 Information deemed reliable, but not guaranteed. Copyright Golden Empire MLS, Inc. 2026 Any use of search facilities of data on the site, other than by a consumer looking to purchase real estate, is prohibited.
 The MLS™ Combined LA/Westside MLS® (CLAW): All information deemed reliable but not guaranteed. All properties are subject to prior sale, change or withdrawal. Neither listing broker(s) or information provider(s) shall be responsible for any typographical errors, misinformation, misprints and shall be held totally harmless. Listing(s) information is provided for consumer's personal, non-commercial use and may not be used for any purpose other than to identify prospective properties consumers

